

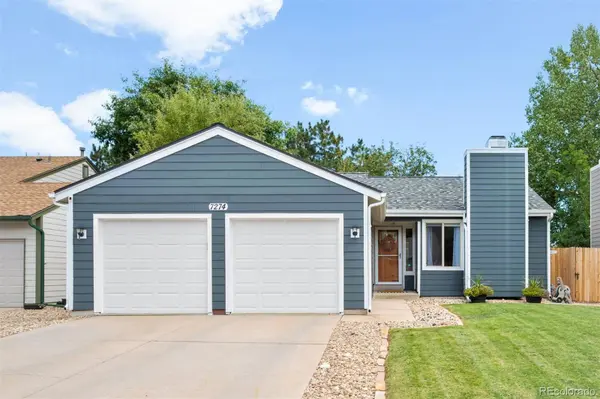

7274 S Sheephorn MTN Littleton, CO 80127

Open House
Sat Sep 12, 11:00am - 12:00pm
Sun Sep 13, 12:00pm - 1:00pm
UPDATED:
Key Details
Property Type Single Family Home
Sub Type Single Family Residence
Listing Status Coming Soon
Purchase Type For Sale
Square Footage 2,432 sqft
Price per Sqft $252
Subdivision Ken Caryl Ranch North Plains
MLS Listing ID 2755668
Style A-Frame,Contemporary
Bedrooms 4
Full Baths 3
HOA Fees $83/mo
HOA Y/N Yes
Abv Grd Liv Area 1,216
Year Built 1981
Annual Tax Amount $4,046
Tax Year 2025
Lot Size 5,445 Sqft
Acres 0.12
Property Sub-Type Single Family Residence
Source recolorado
Property Description
Downstairs, the fully finished basement creates an entirely separate living space, two additional bedrooms and a full bathroom - perfect for guests, entertaining and general maximization of square footage. An oversized bedroom with versatile function can be used to your desires - currently a media room and a bedroom, but gives plenty of flexibility for an additional home office, gym, or guest space. Outside, the private backyard and patio offers room to entertain, garden or relax, complete with new backyard fencing added in 2024. An attached two-car garage with ample storage rounds out the everyday conveniences.
True pride of ownership is displayed with this property even beyond the cosmetic updates. Along with the well established community that is Ken-Caryl, enjoy access to miles of trails and open space, community pools, tennis courts, parks, playgrounds and recreation facilities. Whether your weekends are spent hiking, biking, or simply enjoying the foothills, there is always something to do close to home. With over 2,400 finished square feet, a versatile ranch-style layout, meaningful updates and access to some of the best community amenities in the area, this home is ready for its next chapter.
Location
State CO
County Jefferson
Zoning P-D
Rooms
Basement Finished, Full, Interior Entry
Main Level Bedrooms 2
Interior
Interior Features Ceiling Fan(s), Entrance Foyer, Granite Counters, High Ceilings, Open Floorplan, Primary Suite, Smart Thermostat, Walk-In Closet(s)
Heating Forced Air, Natural Gas
Cooling Central Air
Flooring Carpet, Laminate, Tile
Fireplaces Number 1
Fireplaces Type Living Room, Wood Burning
Fireplace Y
Appliance Dishwasher, Disposal, Dryer, Freezer, Gas Water Heater, Microwave, Oven, Range, Refrigerator, Washer
Exterior
Exterior Feature Private Yard
Garage Spaces 2.0
Fence Full
Utilities Available Electricity Connected, Natural Gas Connected
View Mountain(s)
Roof Type Shingle
Total Parking Spaces 2
Garage Yes
Building
Lot Description Sloped, Sprinklers In Front, Sprinklers In Rear
Foundation Slab
Sewer Public Sewer
Water Public
Level or Stories One
Structure Type Frame
Schools
Elementary Schools Ute Meadows
Middle Schools Deer Creek
High Schools Chatfield
School District Jefferson County R-1
Others
Senior Community No
Ownership Individual
Acceptable Financing Cash, Conventional, FHA
Listing Terms Cash, Conventional, FHA
Special Listing Condition None

6455 S. Yosemite St., Suite 500 Greenwood Village, CO 80111 USA
GET MORE INFORMATION